
Gray Marble Kitchen Floor in Tahoe Park
About this project
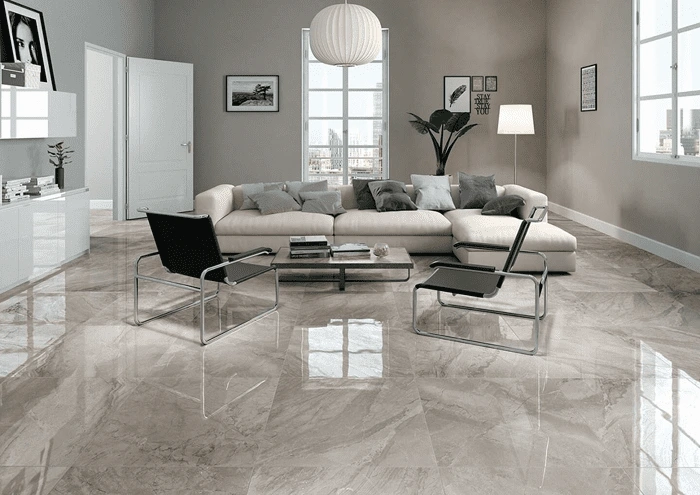
This open-plan kitchen and living room floor in a Tahoe Park ranch home covered approximately 380 square feet with polished gray marble-look porcelain. The previous floor was carpeted living room and sheet vinyl kitchen — the transition between the two had a small step that was leveled out as part of the substrate work to create a continuous, flush floor plane.
The tile is a 24x24 rectified gray porcelain with a polished finish and subtle veining. Setting tile this large on a slab that transitions between two original zones required careful flatness correction across the seam. We used polymer-modified thinset at full coverage and checked each tile with a straightedge before the thinset set. The grout joints are 3/16 inch in a gray that reads as an extension of the tile veining rather than a contrasting line.
What we did
1
Remove carpet and sheet vinyl, scrape adhesive from slab
2
Flatten transition zone between kitchen and living room with leveling compound
3
Set 24x24 polished gray porcelain with full-coverage modified thinset
4
Grout at 3/16" joints, clean polished surface, and seal grout
