Double-Sink Bathroom Tile in Oak Park
About this project
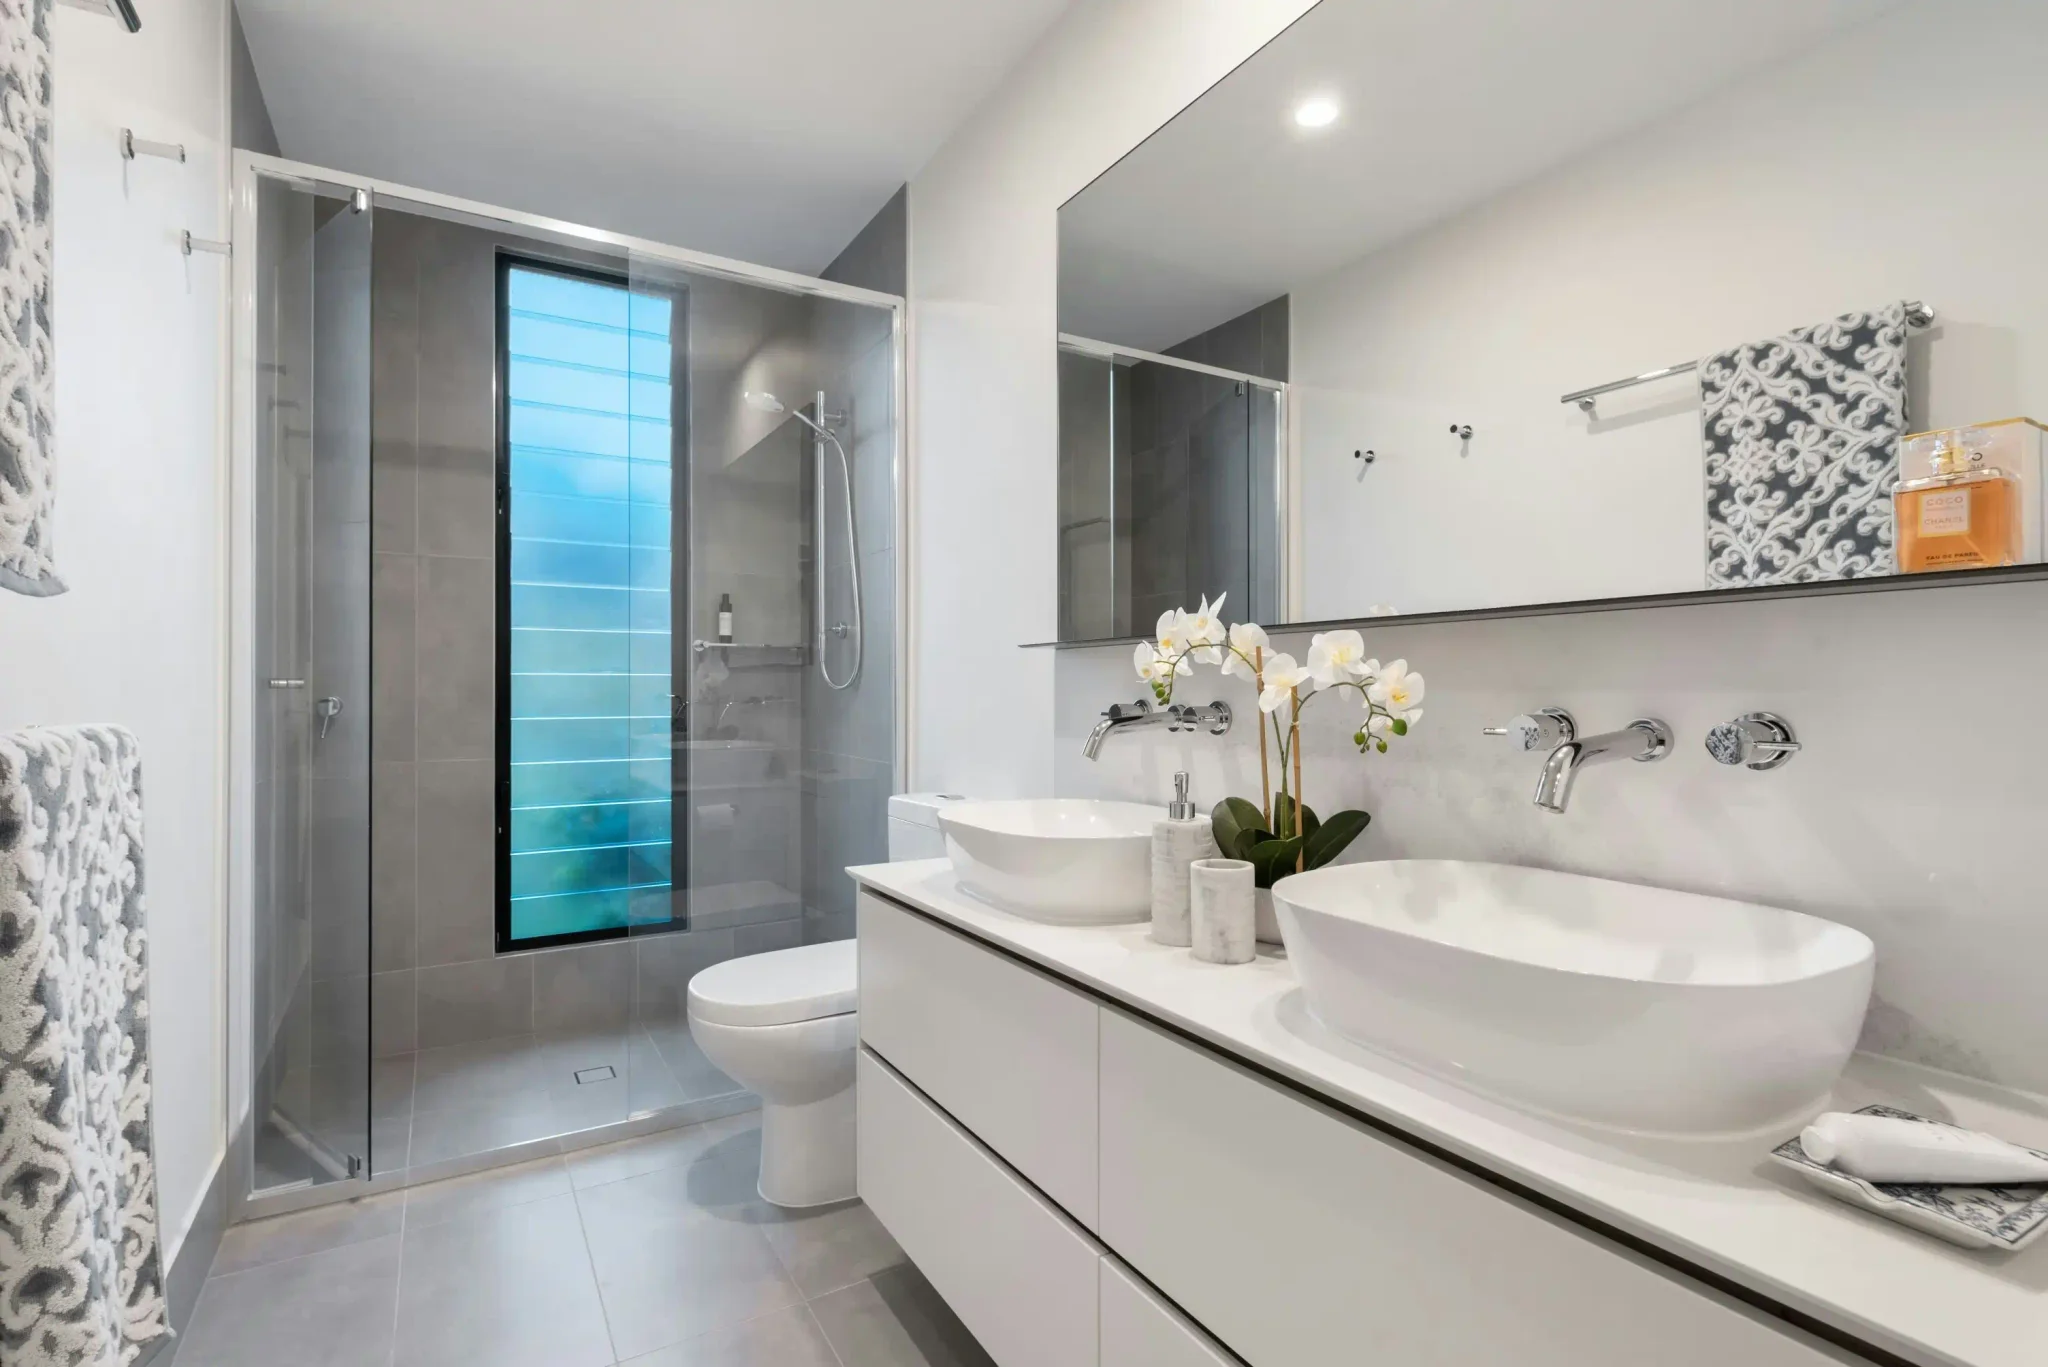
This was a full bathroom gut and tile in an Oak Park home that was mid-renovation — the plumbing had already been relocated by the time we came in, adding a second sink to what had been a single-sink bathroom. The layout change required us to tile around new plumbing stub-outs and match the wall tile coursing to the new vanity height rather than the original one.
The wall tile is a large-format gray porcelain in a 12x24 vertical stack, which creates a tall and calm visual that works well with the horizontal run of the double vanity below it. The shower enclosure on the far wall uses the same tile but with a different grout color to visually separate the wet zone from the vanity area. The floor is a smaller-format matte gray tile that reads as a grounding element beneath the tall walls. All shower surfaces received liquid membrane waterproofing before tile was set.
What we did
1
Coordinate with plumber to ensure stub-outs are positioned correctly for tile layout
2
Apply liquid membrane to shower walls and floor, install cement board at vanity walls
3
Set 12x24 gray porcelain walls in vertical stack, then matte floor tile
4
Grout with two complementary grout colors (walls vs. shower), seal floor grout