

Terrazzo Bath Remodel in East Sacramento
About this project
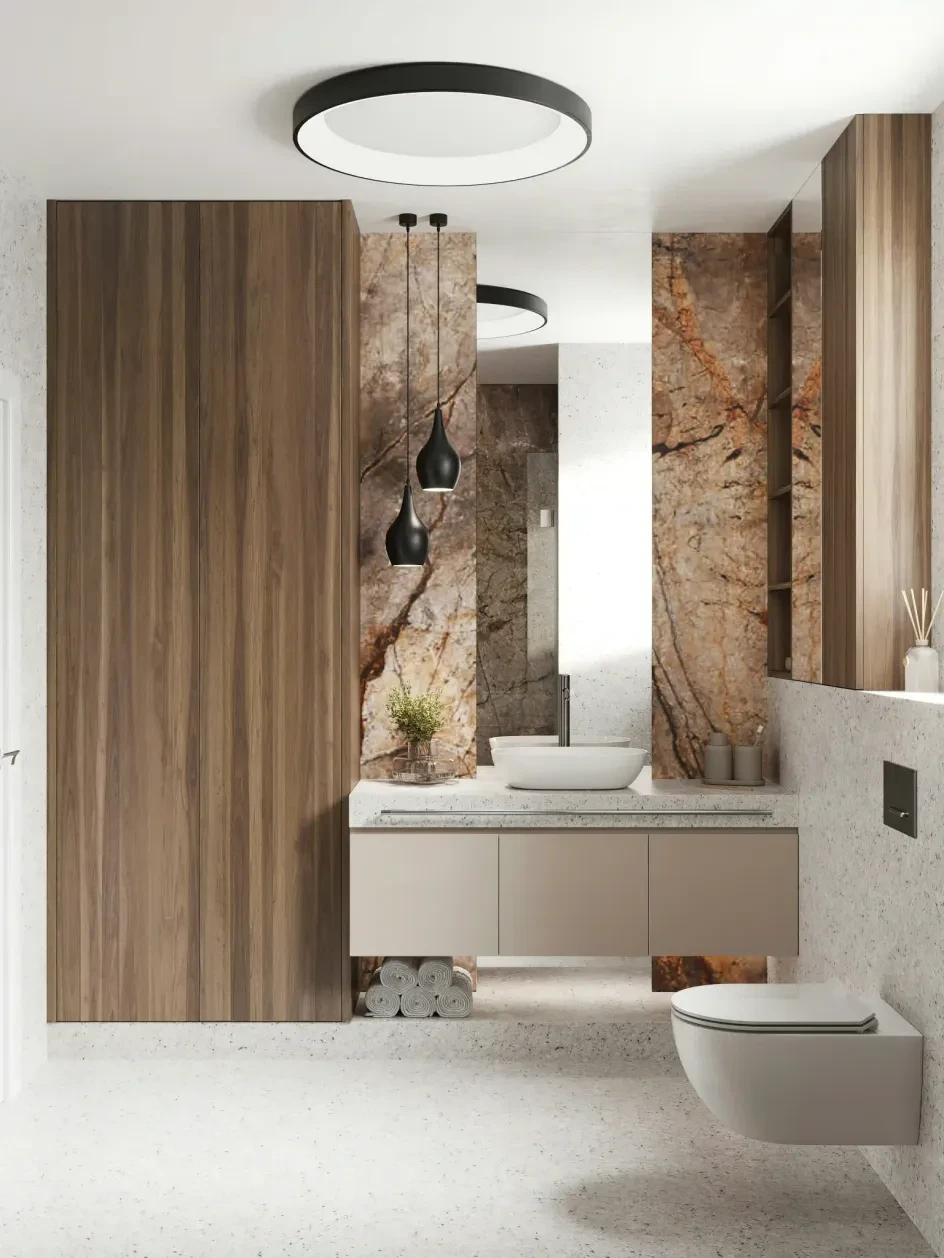
This bathroom remodel in an East Sacramento Craftsman home involved a full gut — demo of original 1920s hex tile, removal of the cast iron tub, and complete rebuild. The floor is a terrazzo-look porcelain tile with a speckled aggregate pattern in cream and gray tones. The accent wall behind the vanity is a large slab-format stone-look tile in amber and brown veining, installed as a single visual panel.
The subfloor on this Craftsman was original 1x6 fir sheathing over joists — common in this era and not adequate on its own for tile. We installed a layer of 3/4-inch plywood followed by 1/2-inch cement board before any tile went down. The combined floor assembly brought the floor height up enough that we also needed to adjust the door threshold, which was coordinated with the general contractor running the broader remodel.
What we did
1
Demo original hex tile, assess subfloor deflection and condition
2
Add 3/4" plywood layer and 1/2" cement board, coordinate threshold with GC
3
Set terrazzo-look floor tile with polymer-modified thinset
4
Set large-format stone accent wall panel, grout all surfaces, seal natural stone areas
